Commercial Kitchen Design Consultants
A commercial kitchen isn’t just a bigger home kitchen — it’s a production system that has to hit consistent quality, speed and cost targets, service after service. Get the layout wrong and you’ll pay for it every single day in slower tickets, wasted movement and staff who can’t work efficiently together.
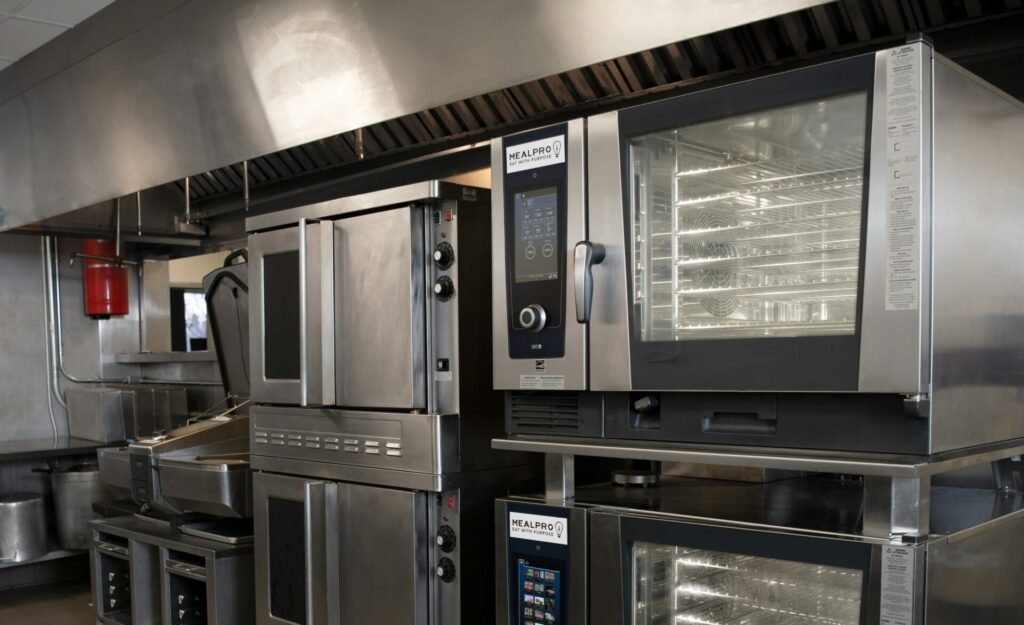
What we help with
- Workflow design — layout built around your actual menu and ticket volume, not a generic template, so ingredients move through prep, cook and plating with minimum backtracking.
- Equipment specification — the right equipment for your menu and covers, sized correctly rather than over- or under-bought.
- Ventilation and exhaust — designed to meet fire and pollution-control requirements while keeping the kitchen genuinely workable in Indian heat and humidity.
- Space planning — making the most of often-limited commercial kitchen square footage, especially in dense urban locations.
- Compliance-ready design — layouts that pass FSSAI, fire and municipal health inspections the first time, not after multiple rounds of rework.
Why kitchen design gets overlooked
Most first-time restaurant owners spend heavily on the dining room and treat the kitchen as an afterthought — handed to a contractor or equipment vendor with no real workflow expertise. The result is a kitchen that looks fine on a floor plan but creates daily friction: staff working around each other instead of with each other, equipment in the wrong place for the menu, and ventilation that can’t keep up once the kitchen is running at full volume.
Design a kitchen that works under real service pressure
Book a free consultation and we’ll talk through your menu, covers and space, and what a kitchen designed around your actual operation should look like.